Property photo 1
Property photo 2
Property photo 3
Property photo 4
Property photo 5
3 Beds
3 Baths
2,328 sqft

$374,900

18667 Zane Street NW, Elk River MN, 55330

Price per sqft$161.04
Built in2005
Property size2,328 sqft
Property typeResidential
Courtesy of RE/MAX Advantage Plus, David J. Widell Listing Contact:

Overview

Active

Listed Oct 12, 2026

Updated 18h ago

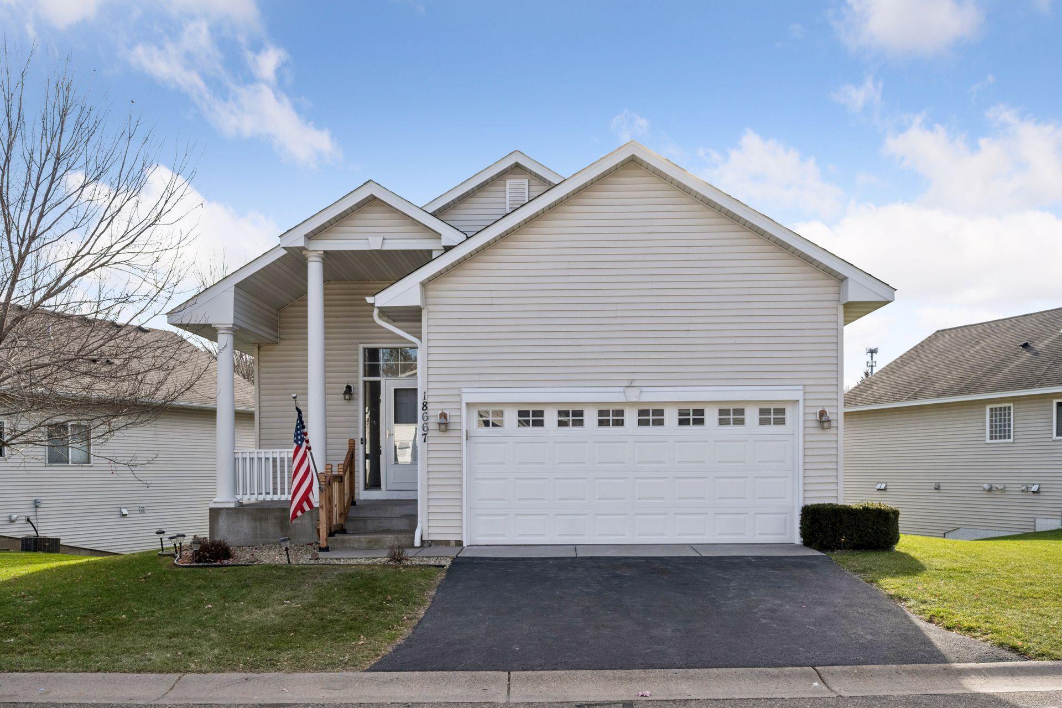
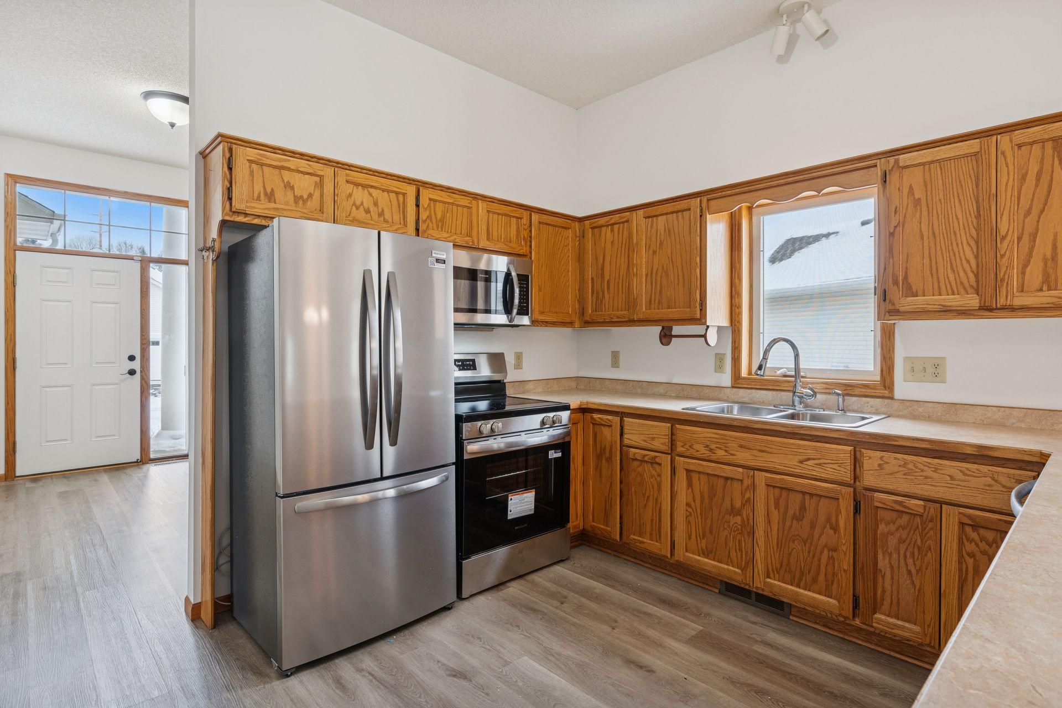
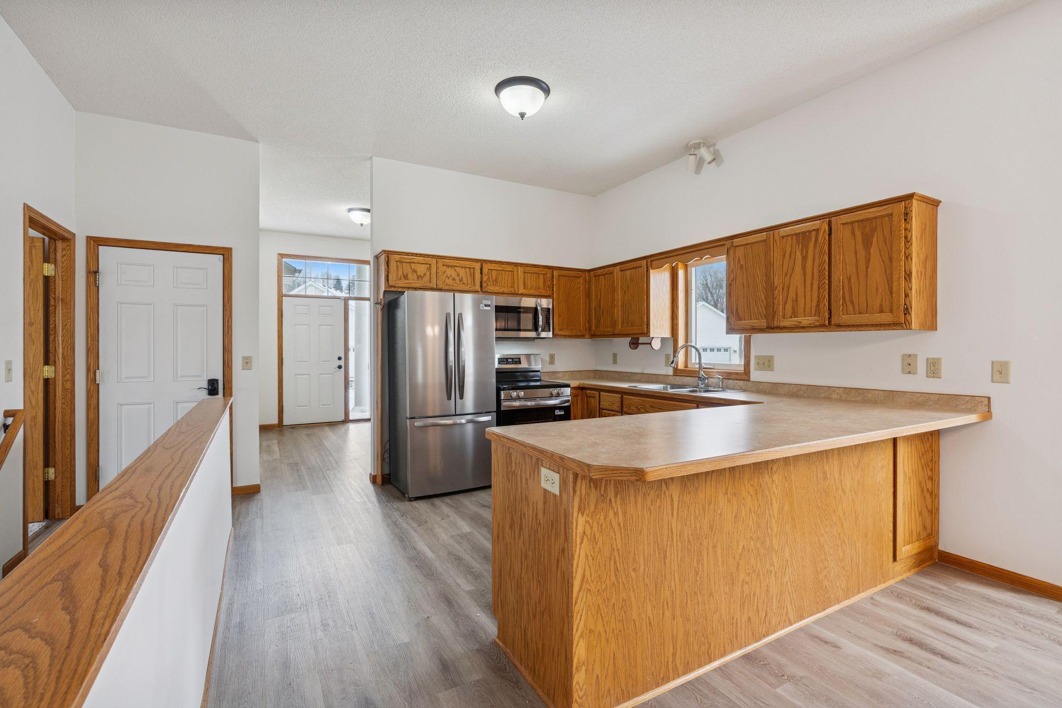
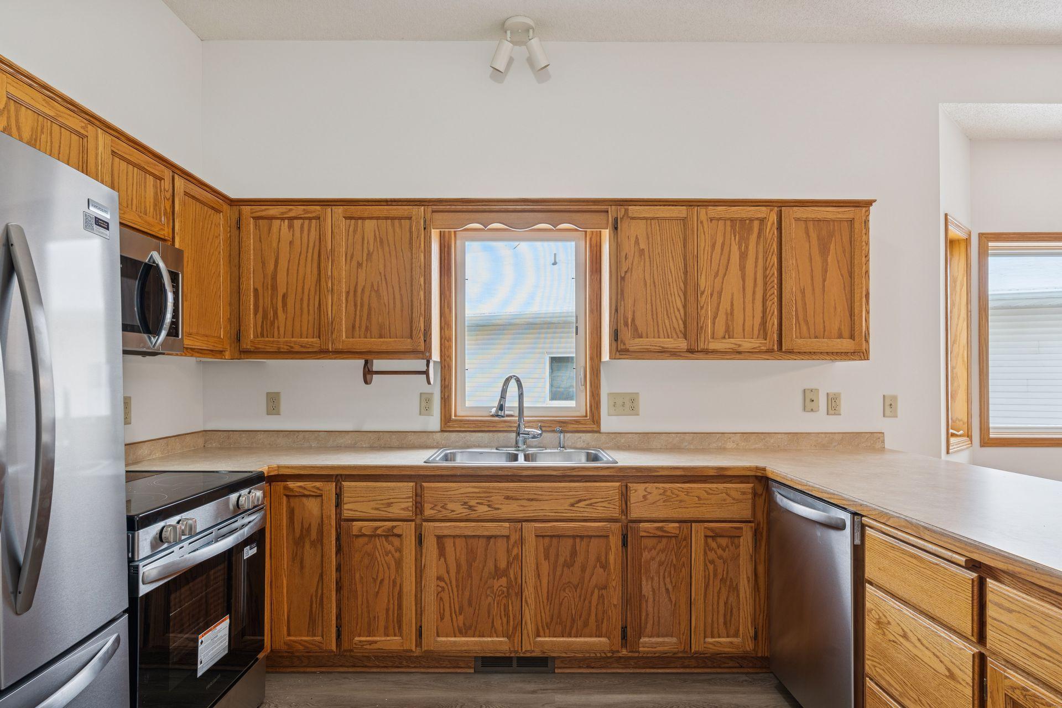
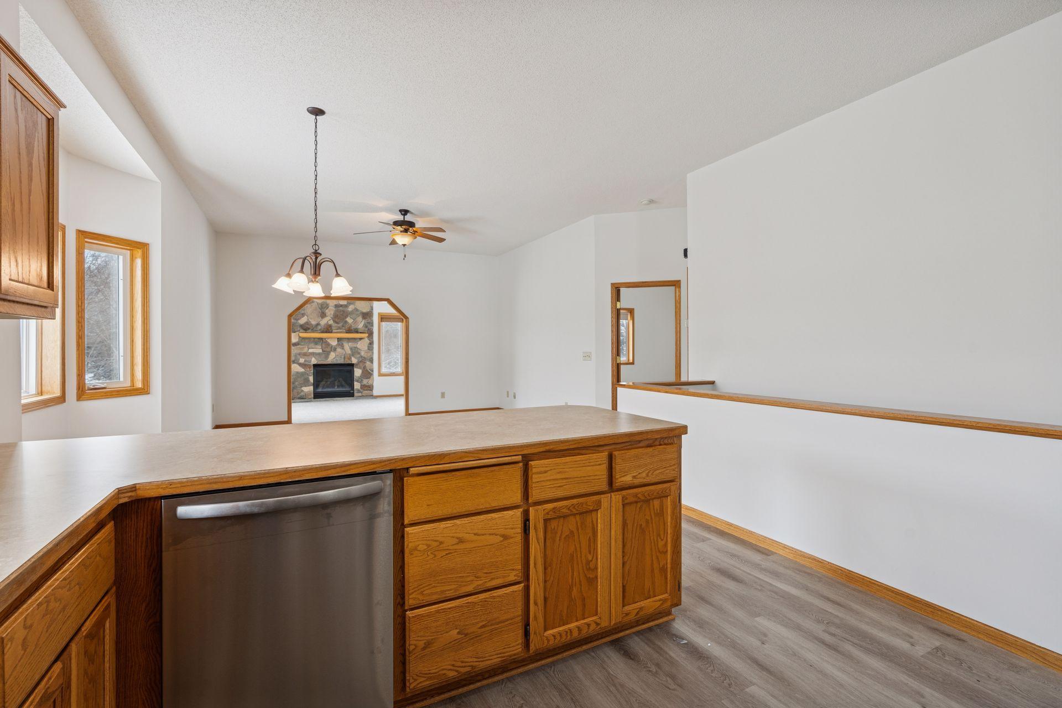
Welcome to easy living in this generously sized detached one-story townhome with a full finished basement. Freshly updated with all new paint and carpet throughout, this home feels clean, bright, and move-in ready from the moment you step inside. The living room features tall, vaulted ceilings and an open, welcoming layout ideal for relaxing or entertaining. The large kitchen is a cook’s delight, offering brand-new appliances, abundant counter space, and a convenient breakfast bar for casual meals or morning chats. Just off the kitchen, the sunroom invites you to unwind by the cozy gas fireplace, a perfect spot to enjoy a good book or a quiet evening. Step out onto the deck and start your mornings with a cup of coffee as the sun rises over the tranquil pond, a peaceful view you will never tire of. The main floor primary suite offers privacy and ease, complete with a full en-suite bathroom. Daily chores are simplified with the washer and dryer conveniently located on the main level, eliminating the need to carry laundry up and down stairs. Downstairs, the fully finished lower level offers a sprawling family room and a flexible den area, ideal for hosting game nights, hobbies, or simply spreading out. A large legal bedroom provides a comfortable retreat for visiting family and friends. Low-maintenance living, a brand-new roof, thoughtful design, and a beautiful setting make this home ready for you to enjoy the next chapter in comfort and style. Quick close possible!!

$2,494/mo

Est. mortgage payment based on a $374,900 home price.

All estimates are provided by Luxury Presence for informational purposes only. Actual amounts may vary.

Additional information

MLS® ID
7159092

Interior Features

Bedrooms
3
Bathrooms
3
Fireplace
Yes
Cooling
Yes
Heating
Yes
Basement
Yes

Exterior Features

Lot Size
0.08 Acres

Other Property Details

Taxes
$550
Tax Frequency
Annually
Association Fee Frequency
Monthly
Garage
Yes
MLS provider logo

Listings courtesy of Northstar MLS as distributed by MLS GRID

All information deemed reliable but not guaranteed and should be independently verified. All properties are subject to prior sale, change or withdrawal. Neither listing broker(s) nor Sarah Morrison shall be responsible for any typographical errors, misinformation, misprints and shall be held totally harmless. Properties displayed may be listed or sold by various participants in the MLS.

Based on information submitted to the MLS GRID as of 6:38 AM UTC on 10/14/2026. All data is obtained from various sources and may not have been verified by broker or MLS GRID. Supplied Open House Information is subject to change without notice. All information should be independently reviewed and verified for accuracy. Properties may or may not be listed by the office/agent presenting the information.

©2026 Northstar MLS . All rights reserved.

DMCA Notice

Powered by Luxury Presence