Leave a Message

Thank you for your message. I will be in touch with you shortly.

7170 29th Avenue SW
7170 29th Avenue SW
7170 29th Avenue SW
7170 29th Avenue SW
7170 29th Avenue SW
7170 29th Avenue SW
7170 29th Avenue SW
7170 29th Avenue SW
7170 29th Avenue SW
7170 29th Avenue SW
7170 29th Avenue SW
7170 29th Avenue SW
7170 29th Avenue SW
7170 29th Avenue SW
7170 29th Avenue SW
7170 29th Avenue SW
7170 29th Avenue SW
7170 29th Avenue SW
7170 29th Avenue SW
7170 29th Avenue SW
7170 29th Avenue SW
7170 29th Avenue SW
7170 29th Avenue SW
7170 29th Avenue SW
7170 29th Avenue SW
7170 29th Avenue SW
7170 29th Avenue SW
7170 29th Avenue SW
7170 29th Avenue SW
7170 29th Avenue SW
7170 29th Avenue SW
7170 29th Avenue SW
7170 29th Avenue SW
7170 29th Avenue SW
7170 29th Avenue SW
SEE ALL PHOTOS
7170 29th Avenue SW
7170 29th Avenue SW
7170 29th Avenue SW
7170 29th Avenue SW
7170 29th Avenue SW
7170 29th Avenue SW
7170 29th Avenue SW
7170 29th Avenue SW
7170 29th Avenue SW
7170 29th Avenue SW
7170 29th Avenue SW
7170 29th Avenue SW
7170 29th Avenue SW
7170 29th Avenue SW
7170 29th Avenue SW
7170 29th Avenue SW
7170 29th Avenue SW
7170 29th Avenue SW
7170 29th Avenue SW
7170 29th Avenue SW
7170 29th Avenue SW
7170 29th Avenue SW
7170 29th Avenue SW
7170 29th Avenue SW
7170 29th Avenue SW
7170 29th Avenue SW
7170 29th Avenue SW
7170 29th Avenue SW
7170 29th Avenue SW
7170 29th Avenue SW
7170 29th Avenue SW
7170 29th Avenue SW
7170 29th Avenue SW
7170 29th Avenue SW
7170 29th Avenue SW
Courtesy of Edina Realty, Inc., Albin Kuschel Listing Contact:  
Sold

7170 29th Avenue SW

7170 29th Avenue SW, Pequot Lakes, MN 56472

$620,000
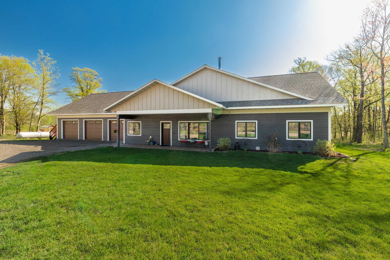
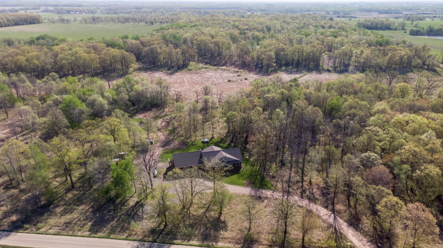
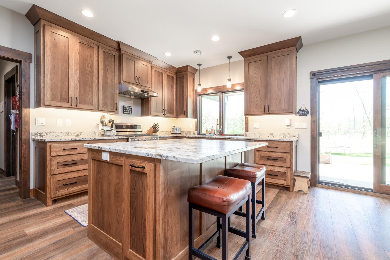
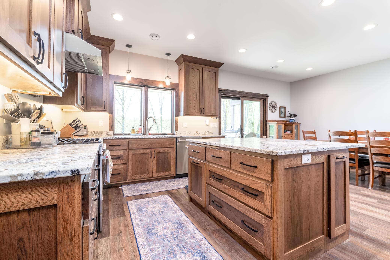
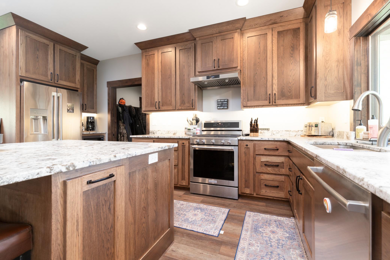
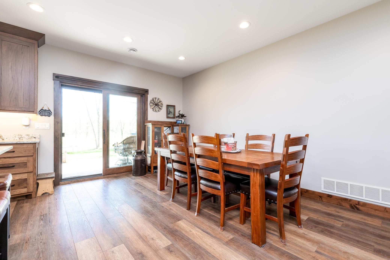
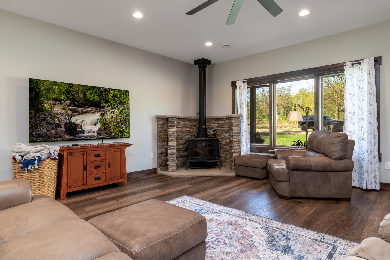
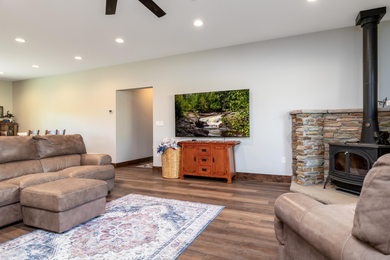
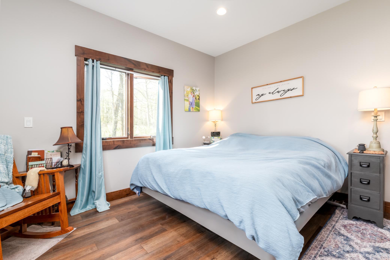
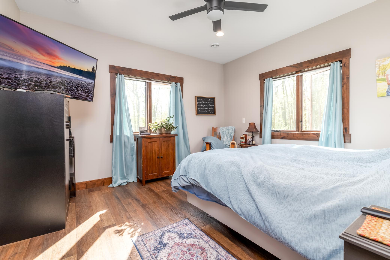
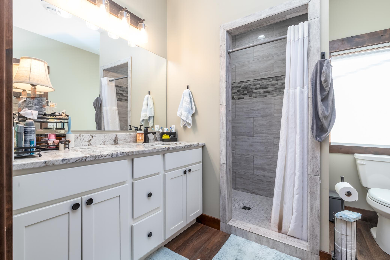
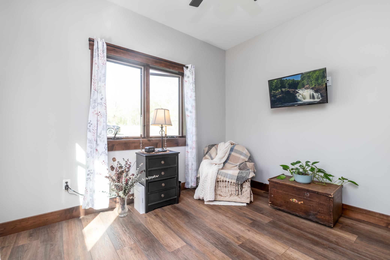
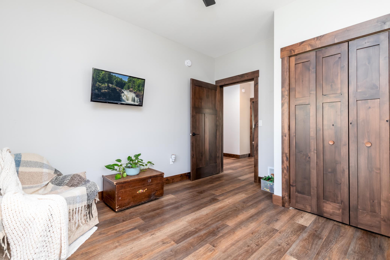
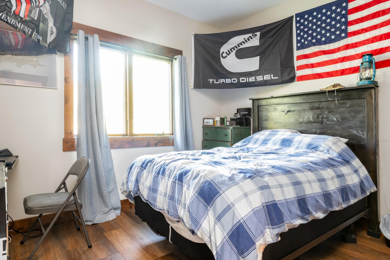
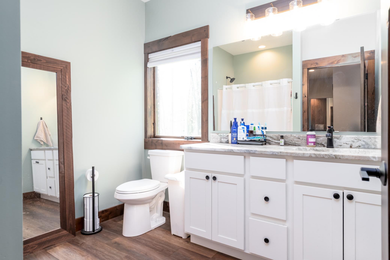
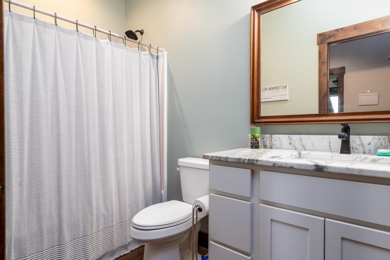
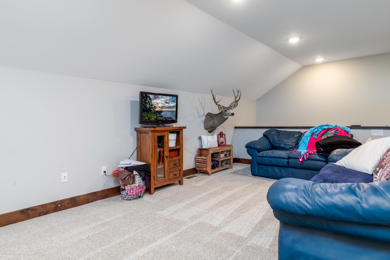
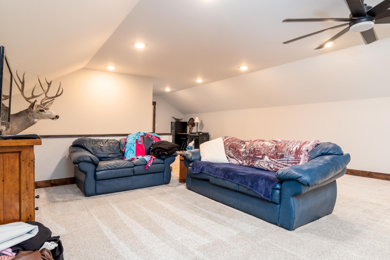
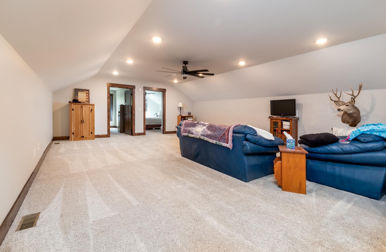
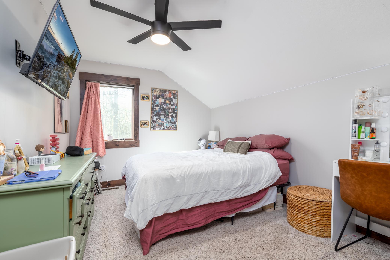
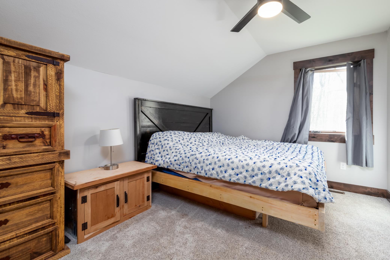
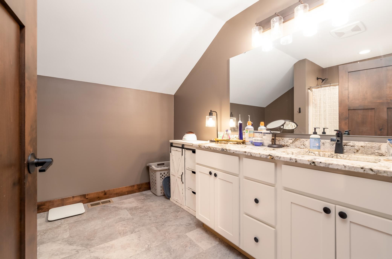
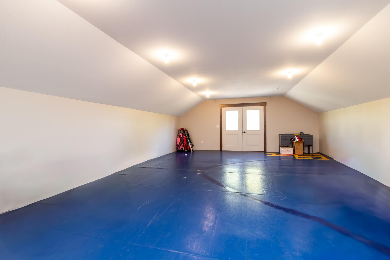
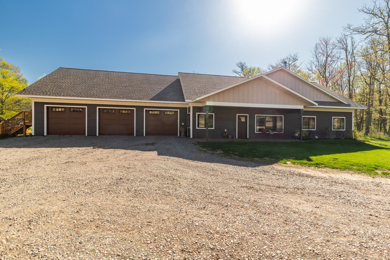
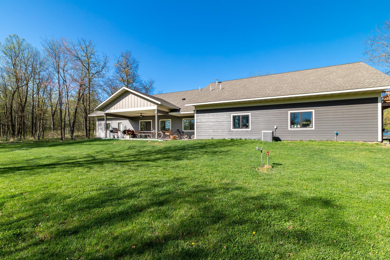
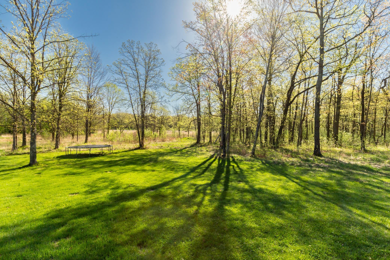
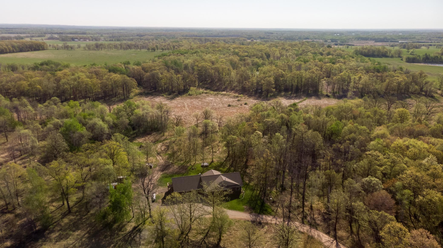
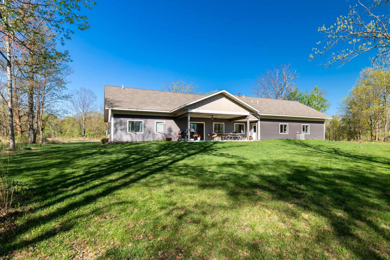
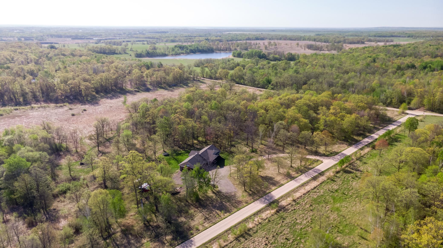
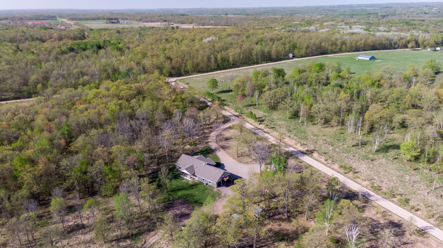
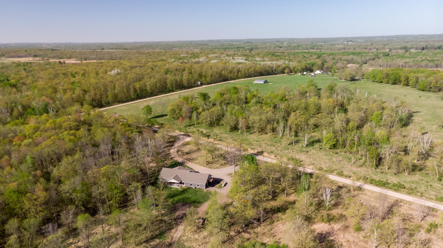
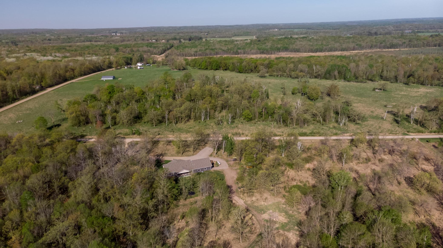
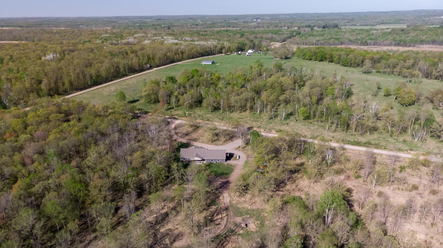
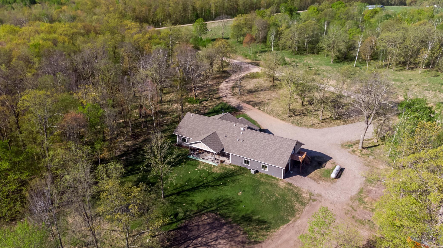
Nestled in nature, this stunning 5-bedroom, 4-bathroom home is a perfect blend of luxury and comfort, offering both spaciousness and a warm atmosphere. As you step inside, you are greeted by an inviting open floor plan that seamlessly connects the living spaces, creating an ideal setting for both relaxation and entertainment. The heart of the home is undoubtedly its gourmet kitchen, a chef's paradise equipped with custom oak cabinetry that adds a touch of elegance. The expansive center island serves as a focal point, perfect for casual dining or meal prep, while the adjoining dining room offers easy access to a magnificent 12x24 covered porch. This outdoor space is designed for year-round enjoyment, allowing you to savor morning coffee under the gentle morning sun or host family gatherings in the evening breeze, regardless of the weather. The living room is a cozy haven, highlighted by a free-standing wood-burning fireplace that beckons you to unwind on chilly nights. The main level is thoughtfully designed with three well-appointed bedrooms, including a primary suite that is a true retreat. This luxurious space features a spacious walk-in closet and a walk-in tiled shower, providing an oasis of relaxation after a long day. Venture upstairs to discover a large family/media room, perfect for movie nights or game days, along with two additional bedrooms and a full bathroom, accommodating family and guests with ease. One of the standout features of this home is the expansive 20x42 bonus room, which offers direct access to the exterior. Whether you envision a creative studio, a home gym, or an additional entertainment area, this versatile space is ready for your personal touch. For those who work from home, the main level office provides a quiet retreat away from the hustle and bustle of the household, ensuring productivity and focus. The expansive 4-stall finished garage is a paradise for anyone seeking additional storage or workspace. This generously sized area provides ample space to house vehicles, store tools, and indulge in various hobbies. Surrounded by the tranquility of nature, this property is not just a home; it's a lifestyle. The expansive 20 acres offer privacy and opportunities for outdoor adventures, whether it's hiking, gardening, or simply taking in nature. This beautiful estate is the perfect place to create cherished memories for years to come, combining luxury, functionality, and the beauty of nature into one magnificent package. Welcome home!

5
beds

4
baths

3,976 Sq.Ft. LIVING AREA

20 Acres lot

Sarah Morrison

Sarah Morrison

Features & Amenities

Interior

  • total bedrooms5
  • Total bathrooms4
  • full bathrooms3
  • three quarter bathroom1
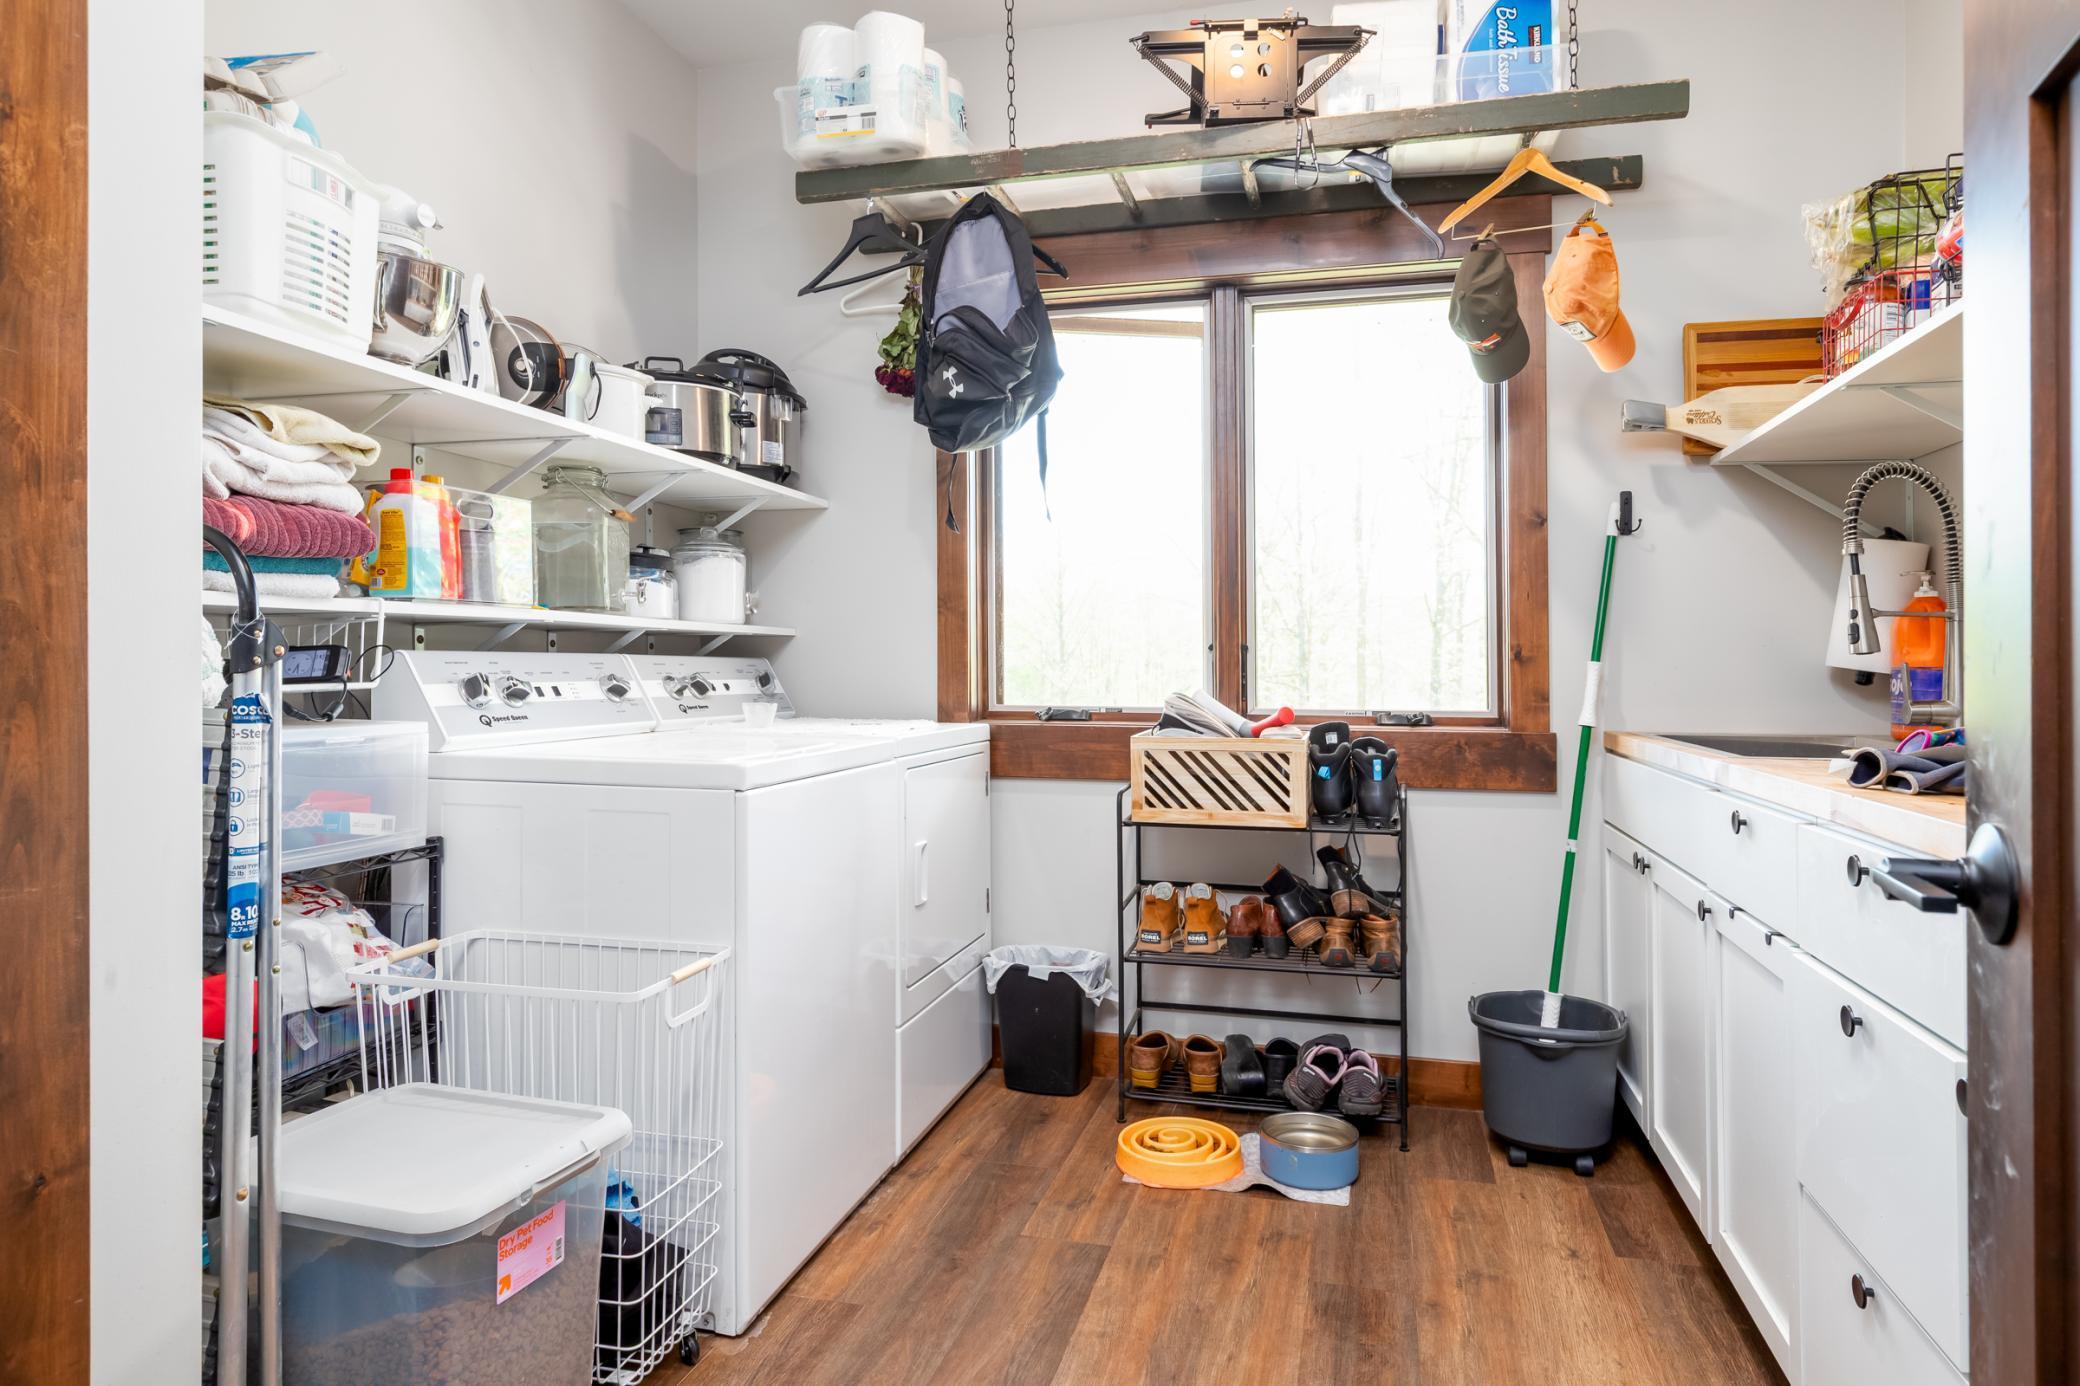
  • Laundry room Electric Dryer Hookup, Laundry Room, Main Level, Sink, Washer Hookup
  • Fireplace Free Standing, Living Room, Wood Burning
  • APPLIANCES Air-To-Air Exchanger, Dishwasher, Dryer, Exhaust Fan, Gas Water Heater, Water Filtration System, Microwave, Range, Refrigerator, Washer, Water Softener Owned

Area & Lot

  • Status Sold
  • Date Sold September 3, 2025
  • Living Area3,976 Sq.Ft.
  • Lot Area20 Acres
  • MLS® ID6754492
  • TypeResidential
  • YEAR BUILT2021
  • NeighborhoodPequot Lakes
  • School DistrictPine River-Backus

Exterior

  • STORIES2
  • Garage Space4.0
  • water Source4-Inch Submersible, Drilled, Private, Well
  • PoolNone
  • roofAge 8 Years or Less, Asphalt, Pitched
  • lot featuresTree Coverage - Medium
  • parkingAttached Garage, Gravel, Driveway - Other Surface, Electric, Floor Drain, Finished Garage, Garage Door Opener, Heated Garage, Insulated Garage
  • HEAT TYPEForced Air, Fireplace(s), In-Floor Heating
  • AIR CONDITIONINGCentral Air
  • sewerPrivate Sewer, Septic System Compliant - Yes, Tank with Drainage Field
  • Disability FeaturesNo Stairs External

Financial

  • Sales Price$620,000
  • Real Estate Tax $2,514/yr

Pequot Lakes

Explore

Work With Sarah

Working together means a seamless and guided real estate experience from start to finish. Whether buying or selling, every decision is supported with local expertise, clear communication, and a deep understanding of Northern Minnesota’s lakeshore market. The focus is always on making the process smooth, confident, and aligned with your goals.

Follow Me on Instagram